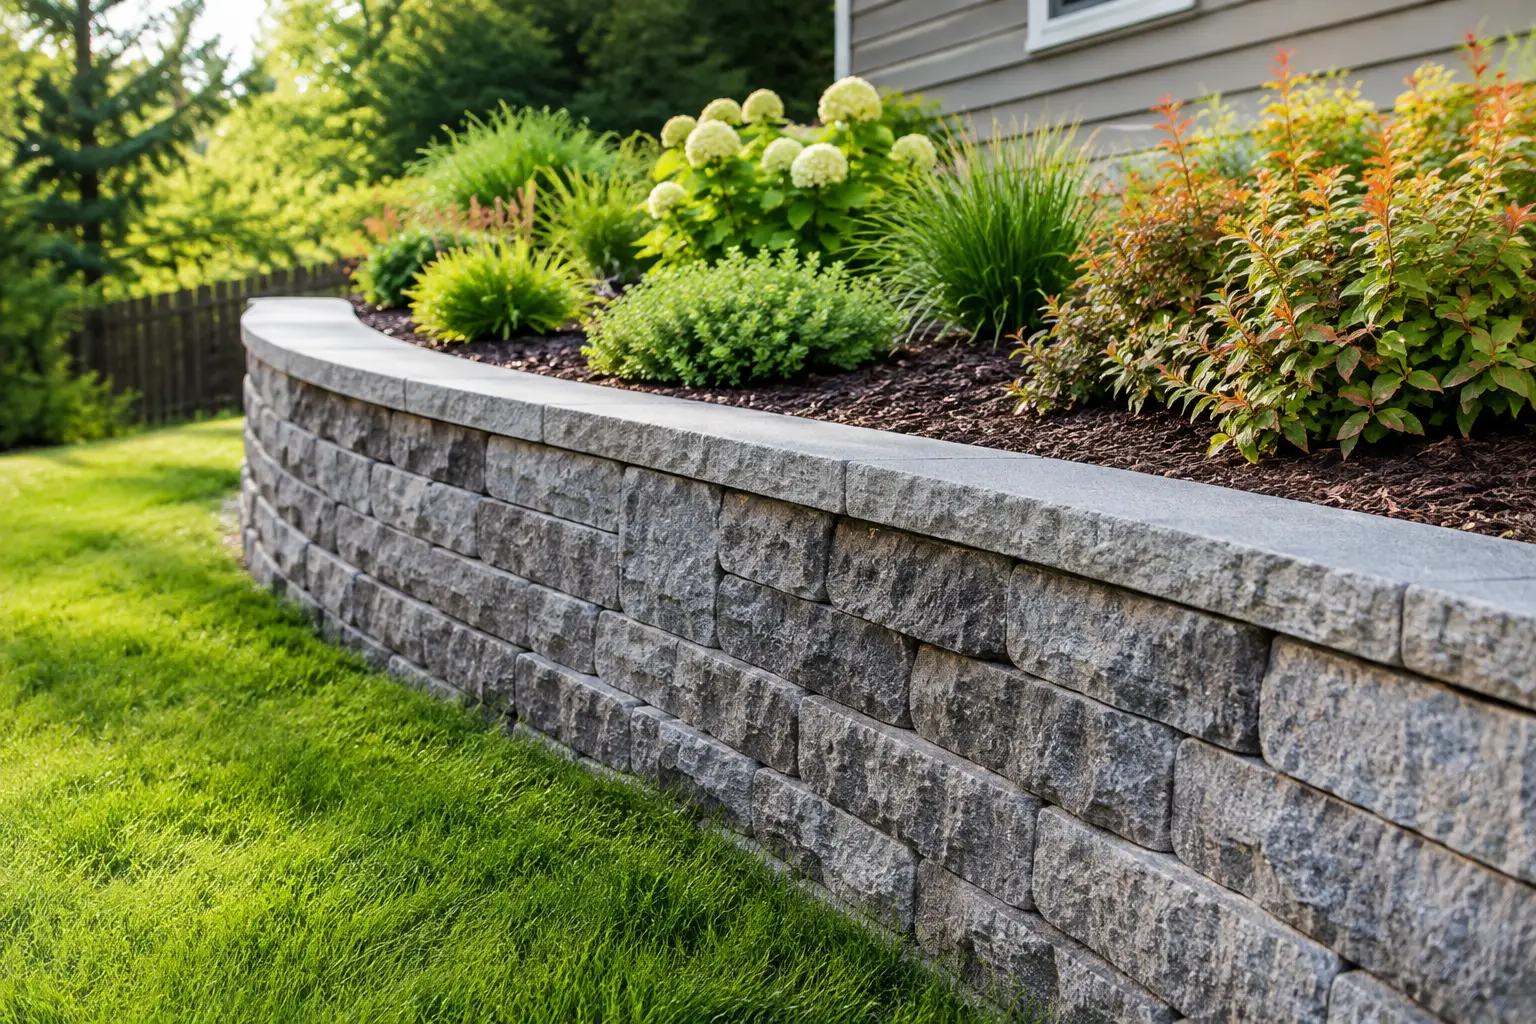
A garden that slopes towards the house, drops sharply at the boundary or has uneven levels can be difficult to enjoy and even harder to maintain. This garden retaining wall guide explains how a properly designed wall can turn awkward ground into level, usable space while protecting the surrounding garden from movement, washout and drainage problems.
Retaining walls are not simply decorative features. They hold back soil under pressure, so the quality of the foundations, drainage and construction matters just as much as the finished face. Get those elements right and a retaining wall can create a smart patio level, raised planting area, lawn terrace or defined driveway edge that improves the whole property.
Start with the ground, not the wall
The visible wall is only one part of the job. Before choosing brick, stone or blocks, assess the slope, soil type, existing drainage routes and the load the wall will carry. A shallow wall retaining a small raised bed is very different from a structure holding back a bank beside a patio, driveway or neighbouring ground.
Clay-heavy soil, common in parts of the Central Belt, can hold water and become heavier when saturated. Sandy or loose made-up ground may shift more readily. Water is often the deciding factor: if it is trapped behind the wall, pressure builds quickly and can cause cracking, bulging or failure over time.
It is also worth checking what sits above and below the proposed wall. Fences, sheds, mature trees, driveways and neighbouring boundaries can all affect the design. Roots may need careful management, while a wall near a house should never redirect surface water towards the property.
When a retaining wall needs professional design
Small, low garden walls may be straightforward when the ground is stable and the retained soil is limited. However, a higher wall, a steep slope or a wall supporting a hard surface requires a more considered approach. The same applies where there is poor ground, visible signs of movement, heavy vehicle loading or a close boundary.
Planning permission and building standards requirements depend on the location, height, position and site conditions. Walls near public roads, boundaries and listed properties can have additional restrictions. In Scotland, it is sensible to confirm the requirements with the relevant local authority before work begins, particularly where a wall forms part of a wider landscaping or driveway project.
A professional survey and clear plan can prevent expensive corrections later. It also helps establish finished levels, drainage falls and access for machinery before materials arrive on site.
Choose a material that suits the job and the home
The best material is not always the cheapest at the outset. It should be strong enough for the wall design, work with the character of the property and remain practical to maintain through wet winters and changing temperatures.
Brick retaining walls
Brick provides a traditional, tidy finish and is a strong choice for period homes, boundary features and gardens where the wall needs to tie in with existing brickwork. Decorative brickwork can add real kerb appeal, especially when paired with steps, raised beds or matching coping stones.
The trade-off is that brickwork needs sound foundations and careful construction. A wall that retains significant soil should not be treated like an ordinary garden divider. Proper backing, drainage and suitably specified materials are essential.
Natural stone and stone-faced walls
Natural stone has a timeless appearance and sits particularly well in mature gardens, rural settings and properties with existing stone details. Sandstone can bring warmth and texture, while a more formal stone finish can give terraces and planting beds a substantial, premium look.
Stone is often more labour-intensive to build and can cost more than standard blocks. It is a worthwhile investment where visual impact is a priority, but the structure behind the face remains the key to a durable result.
Concrete blocks with a rendered or clad finish
Concrete blockwork is a practical, versatile option for many retaining wall projects. It can be rendered for a clean contemporary appearance or clad in stone, brick slips or other finishes to suit the garden design.
This approach gives flexibility, particularly where a wall needs to form part of a larger scheme with paving, fencing and steps. The finished face may look refined, but there must still be a correctly built structural wall beneath it.
Timber sleepers
Sleepers are popular for low-level terraces, vegetable beds and informal garden levels. They offer a natural look and can be installed relatively quickly for modest retaining heights.
They do have limits. Timber can weather, deteriorate and move over time, especially where drainage is poor. For substantial changes in level or a long-term feature close to the house, masonry is usually the more dependable choice.
Drainage is the detail that protects the wall
A retaining wall should allow water to escape rather than trying to hold it back. Behind the wall, installers commonly create a free-draining zone using clean aggregate, combined with suitable drainage provision at the base. Depending on the design, this may include a perforated drain pipe directed to an appropriate outlet and carefully positioned weep holes.
The aim is to prevent water building up in the retained soil. Simply filling behind a wall with excavated earth is a common cause of later problems. In wet weather, saturated soil becomes far heavier and puts far more pressure on the structure.
Drainage must also work with the wider garden. Patio falls, lawn levels and channels should guide surface water away from buildings and avoid sending it straight towards the top of the wall. A good landscaping contractor plans these details as one connected system, not as separate jobs.
Foundations and construction should match the load
Every wall needs a stable base, but the required foundation depth and width depend on the wall height, soil conditions and material used. The base must be level, compacted and designed to resist movement caused by ground conditions and frost.
For masonry walls, accurate line and level work makes a visible difference, particularly over a long run. Courses should remain consistent, corners should be properly bonded, and coping stones should shed water away from the wall face. Behind the scenes, the wall should be built with the right support and drainage for the retained ground.
Do not assume an existing wall can simply be faced over or raised. Cracks, leaning sections and displaced bricks can point to failed drainage or inadequate foundations. Covering the issue may improve the appearance briefly, but it does not solve the cause.
Design the wall as part of the garden
The most successful retaining walls make the garden feel larger and more purposeful. Instead of one steep, unusable bank, two lower terraces can create a lawn area, a seating space and a generous planted border. Lower walls can double as informal seating if they are built to the right height and finished with comfortable coping.
Consider how the materials will connect with the rest of the space. Indian sandstone paving, for example, can be matched with stone coping or complementary wall cladding for a coordinated finish. Brick walls may look particularly effective alongside a new driveway entrance or garden path. Lighting, steps and planting soften the structure and make level changes feel intentional rather than imposed.
Planting also needs thought. Avoid placing thirsty shrubs directly behind a wall where roots and constant watering could affect the drainage zone. Use well-planned borders and choose plants suited to the aspect, exposure and available soil depth.
Questions to settle before installation
A clear discussion before work starts avoids surprises and keeps the project moving efficiently. Confirm the finished height and length of the wall, where water will drain, how access will be managed and what will happen to excavated soil. If the wall is part of a full garden upgrade, decide the patio, turf, fence and step levels at the same stage.
It is also sensible to agree the finish in detail. That includes the wall material, mortar colour, coping style, corner treatment and whether the wall will include raised beds, lighting cables or built-in steps. Small choices have a noticeable effect on the completed garden.
For homeowners in Edinburgh, the Lothians and the surrounding Central Belt, Roberts Landscapes can assess the ground conditions and create retaining walls that work with the wider outdoor space, from practical drainage and groundworks through to paving, turfing and decorative finishes.
A retaining wall should give you more than a way to hold back soil. With the right design and workmanship, it gives an uneven garden a clear shape, safer levels and a finish that will continue to add value long after the work is complete.