A patio can look exceptional on the day it is laid and still become uneven, loose or waterlogged within a few winters if the groundwork is wrong. This patio foundation construction guide explains what sits beneath the paving, why each layer matters and how a properly prepared base protects your investment in Scotland’s wet, changeable conditions.
Why the patio foundation matters more than the paving
Indian sandstone, porcelain, concrete slabs and block paving each create a different finish, but none can compensate for poor preparation below. The foundation carries the weight of the paving, garden furniture and regular foot traffic. It also manages rainwater and helps the surface withstand ground movement through frost, saturation and seasonal temperature changes.
A weak base often reveals itself slowly. Slabs may begin to rock, joints crack, puddles form against the house or one area sinks lower than the rest. These are not usually paving problems alone. They are signs that the sub-base was too shallow, poorly compacted, built over soft ground or laid without the correct fall for drainage.
For homeowners, the practical value is clear. A professionally built patio foundation gives a clean, stable surface that is easier to maintain and keeps its finished appearance for far longer. It is the part of the project you do not see once complete, but it is where much of the quality lies.
Assess the ground before patio construction begins
No two gardens have exactly the same ground conditions. A level lawn with firm soil may need less excavation than a sloping garden with made-up ground, heavy clay or previous paving beneath the surface. The position of the patio also affects the design. A sheltered seating area near the house has different drainage requirements from a large entertaining space at the bottom of the garden.
The first task is to establish the final finished level. Where a patio meets a property, the paving should normally remain well below the damp-proof course. This helps prevent moisture bridging into the building. Door thresholds, air bricks, existing drains and steps all need checking before a depth is chosen.
Ground conditions deserve the same attention. Clay soil holds water and can move as moisture levels change, while loose or disturbed ground may require deeper excavation and more careful compaction. Tree roots, buried services and old foundations can also alter the plan. A reliable contractor investigates these issues before laying materials rather than trying to solve them after the patio has started moving.
The correct layers for a stable patio base
A patio foundation is not simply slabs laid on sand. It is a layered structure, with every level performing a specific job. The exact depths depend on the site, paving type and expected use, but the principles remain consistent.
Excavation creates room for the full build-up
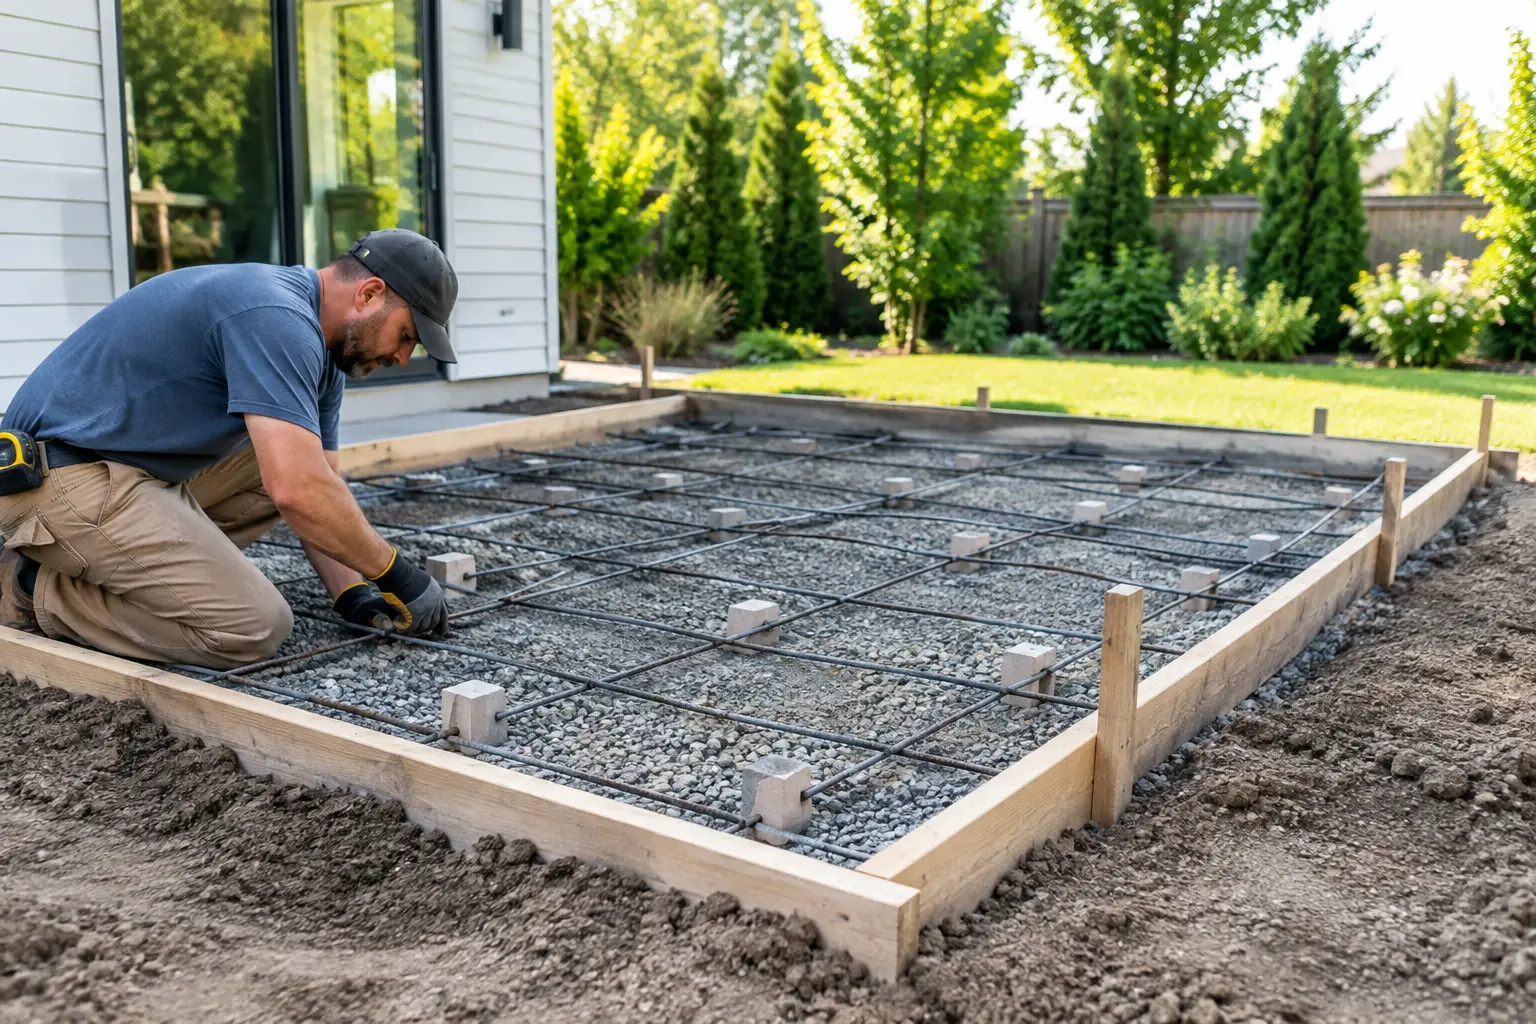
The area is excavated to allow for the sub-base, bedding mortar and slab thickness while still achieving the required finished level. For a typical domestic patio, this frequently means removing substantially more soil than homeowners expect. Skimming off the grass and placing slabs straight onto earth may seem quicker, but it leaves insufficient support and invites settlement.
The excavated formation should be firm and reasonably even. Any soft patches need to be removed or stabilised before the next layer is installed. Taking time here is more cost-effective than lifting and relaying a failed patio later.
A compacted sub-base provides strength
The sub-base is the load-bearing layer. MOT Type 1 aggregate is commonly used because its range of particle sizes locks together when compacted, creating a strong, stable platform. It should be installed in manageable layers and compacted thoroughly with the appropriate plate compactor.
The required depth varies. A small path on sound ground does not face the same demands as a large patio supporting an outdoor kitchen, heavy planters or frequent family use. Poor ground may need a deeper sub-base, and a geotextile membrane may be appropriate where soil and aggregate could mix. The aim is not to add material without thought, but to build enough strength for the conditions on site.
A full mortar bed supports each slab
Paving slabs should be laid onto a full bed of mortar rather than small dabs at the corners. Spot bedding leaves voids under the slab, which makes it more vulnerable to cracking and rocking when weight is applied. Full mortar support spreads the load evenly and gives the installer control over line, level and fall.
The bedding mix and method can differ according to the paving chosen. Porcelain, for example, has low water absorption and generally needs compatible preparation and jointing materials. Natural stone can have variations in thickness that require careful adjustment during laying. Good patio construction matches the foundation and installation method to the chosen material rather than treating every slab in the same way.
Drainage and falls are essential in Central Scotland
Rainwater is one of the biggest tests of any patio. Water should run away from the property and towards a suitable drainage point, without creating a problem at a neighbour’s boundary or flooding another section of the garden.
This is achieved by forming a gentle fall across the sub-base and carrying it through the mortar bed and paving surface. Even a modest gradient makes a significant difference, but it must be planned from the outset. Trying to introduce drainage after the slabs are down can lead to awkward levels, uneven paving and avoidable expense.
On larger patios, or where the garden slopes towards the house, channel drainage may be needed. Permeable areas, gravel margins and carefully positioned drainage runs can also form part of the solution. The right approach depends on the property, existing drainage and how the patio connects to the rest of the garden.
Avoid directing water towards walls, garage entrances or garden buildings. Air bricks must remain clear, and any drainage work should be considered alongside the existing layout rather than as an afterthought. A well-built patio feels dry underfoot after rain because the water has somewhere sensible to go.
Edging keeps the patio from spreading
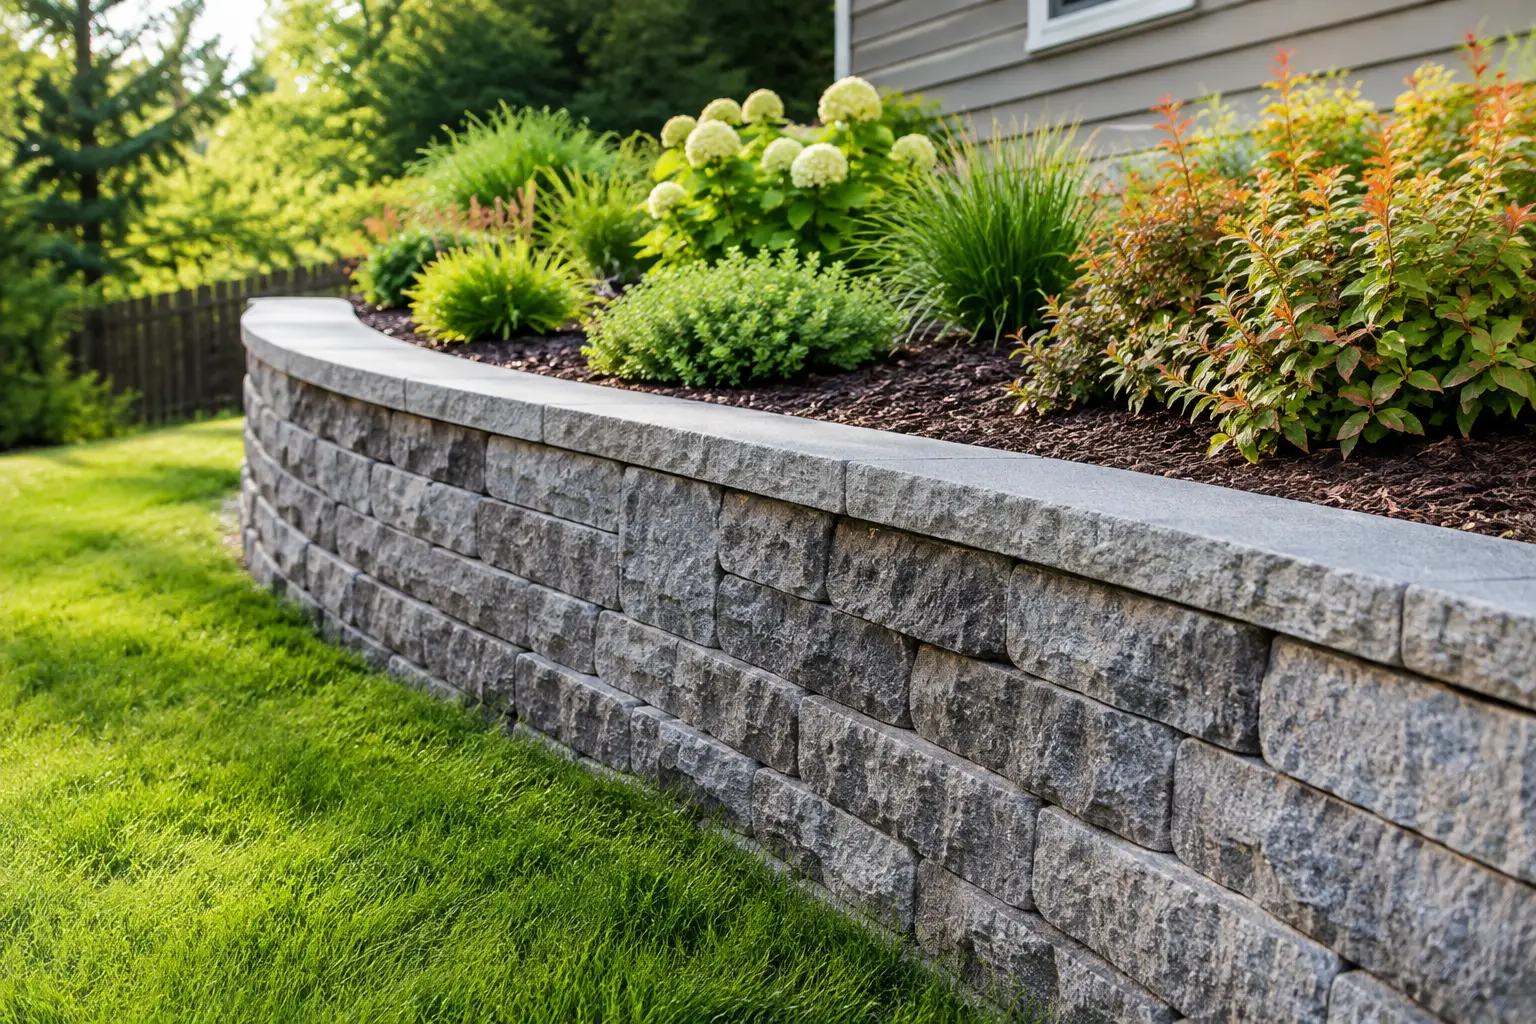
Edge restraint is easy to overlook, especially on patios that run into a lawn or gravel border. Yet a secure edge helps keep the paving and surrounding ground tidy over time. Depending on the design, this could be a kerb, stone edging, decorative brickwork or a retaining detail where levels change.
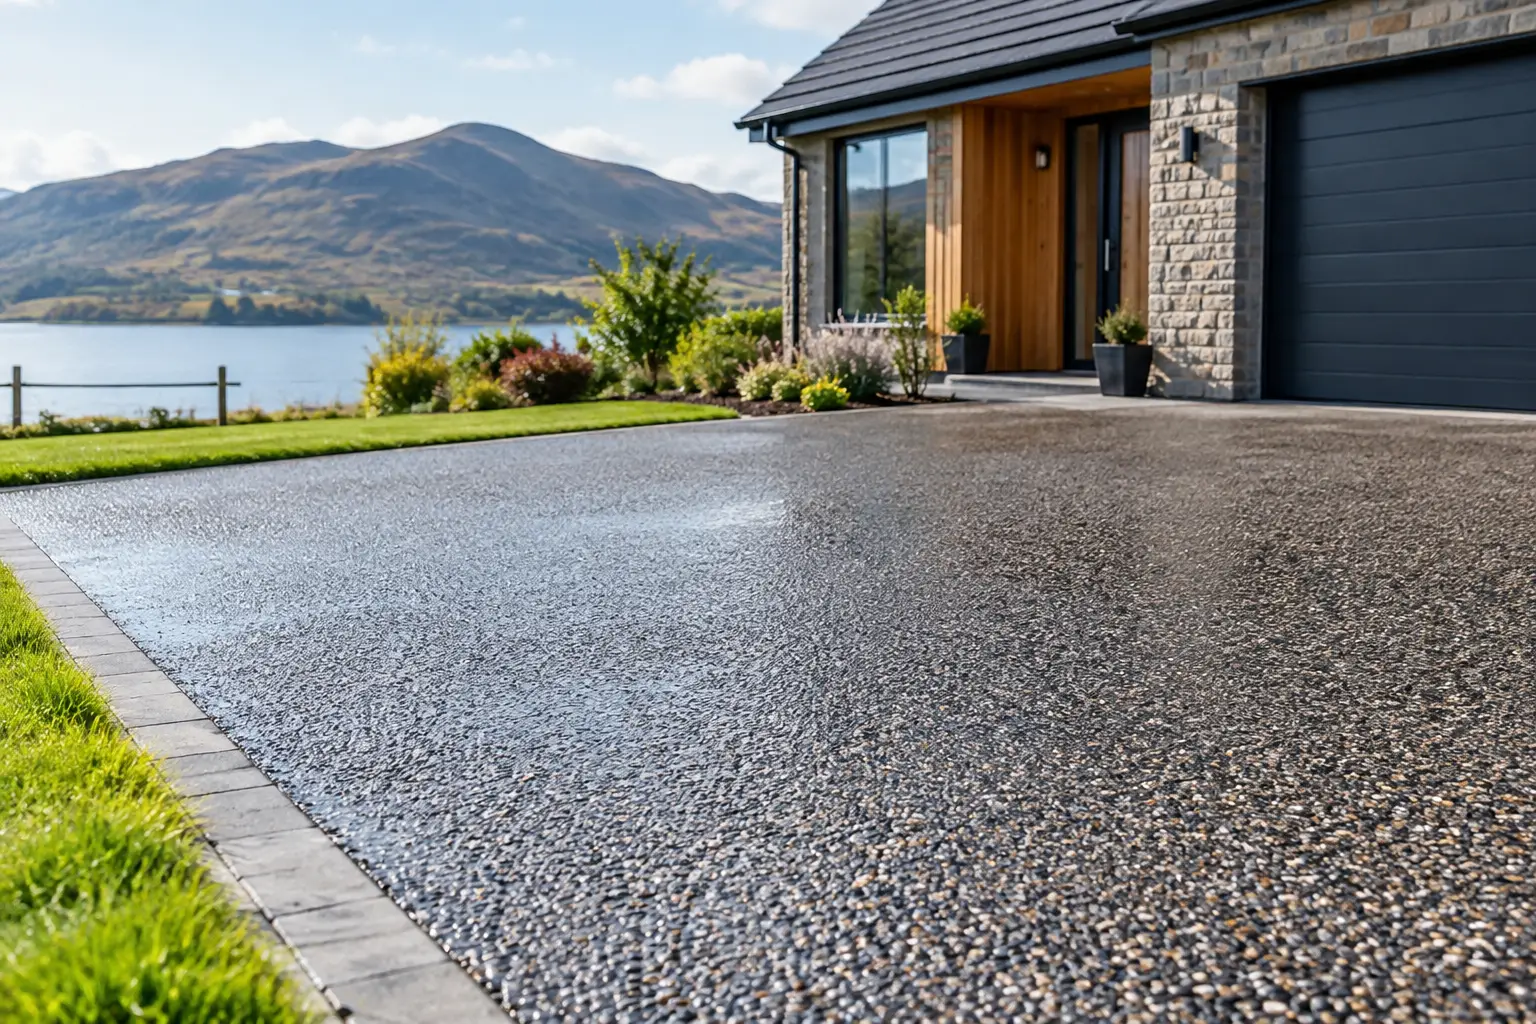
Edging also provides an opportunity to improve the finished look. A contrasting border around Indian sandstone can define the space and complement paths, walls or driveway materials. On a contemporary porcelain patio, a crisp edge can make the installation appear more deliberate and balanced. The visual finish matters, but it should always be backed by solid construction.
Common shortcuts that cause patio failure
The quickest patio installations are often the ones that require repairs first. Laying directly onto soil, using an inadequate sub-base or failing to compact aggregate properly can all cause settlement. So can laying slabs on scattered mortar spots, especially when the patio is used regularly or exposed to frost.
Another common issue is building the surface too high against the house. This can affect damp protection and block ventilation points. Poor falls are equally damaging. Standing water encourages staining, algae and winter ice, while repeated saturation can weaken joints and expose flaws in the base.
There is also a trade-off between saving money at the start and paying for remedial work later. A smaller patio built properly is often a better investment than a larger one installed on a rushed foundation. Quality groundworks create the dependable surface that allows the paving itself to look its best.
When a professional installation is the sensible choice
A straightforward, level patio may appear manageable, but excavation, compaction and drainage are physically demanding and need the correct equipment. The margin for error becomes smaller on sloping sites, around drainage covers, beside a house or when using premium materials such as porcelain or natural stone.
An experienced landscaping team can assess the garden, advise on practical materials and build the foundation to suit the site rather than applying a one-size-fits-all depth. This is particularly valuable for older properties, gardens with difficult access or projects combining patios with paths, turfing, fencing or retaining features.
Roberts Landscapes provides patio construction across Edinburgh, the Lothians and the wider Central Belt, with workmanship focused on stable ground preparation as well as an eye-catching final finish. A clear, site-specific quotation gives homeowners the chance to understand what is included before work begins.
The best time to protect a patio is before the first slab is laid. Put the budget into excavation, compaction and drainage, then choose paving that suits how you want to use the garden. The result is not just a smarter outdoor area for the next season, but a surface built to keep earning its place for years to come.